
Architecture & design
Before, and alongside, the painter there is the architect: the same hand that traces the sign draws space. From the Sassi of Matera, the architecture of taking away.
From his studio Archdesignstudio in Matera, Cesare Maremonti has designed interiors, homes, public spaces and objects. The same principle runs through both languages: to build by removing, to give form to space by simplifying it — the mark, before the drawing.
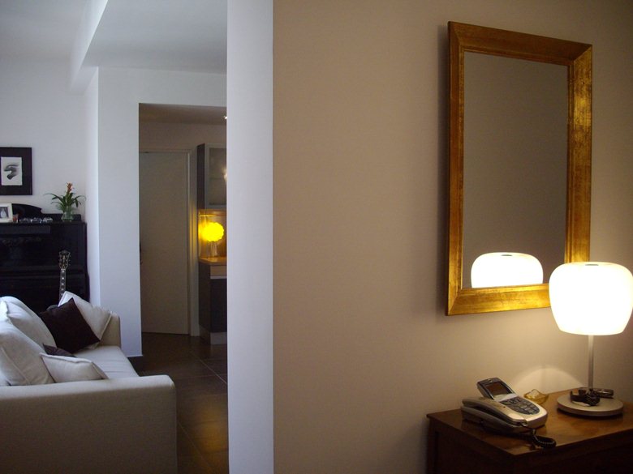
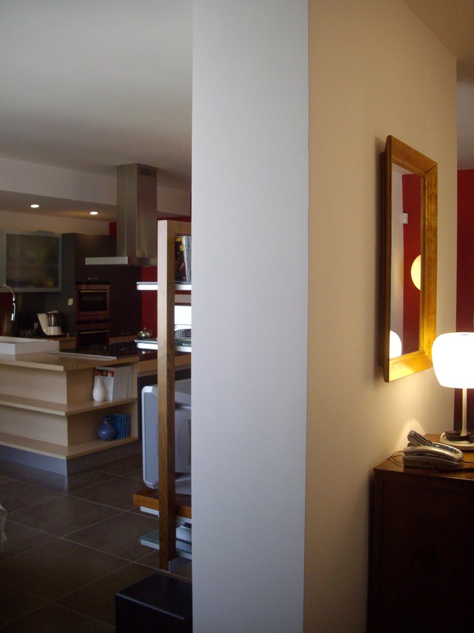
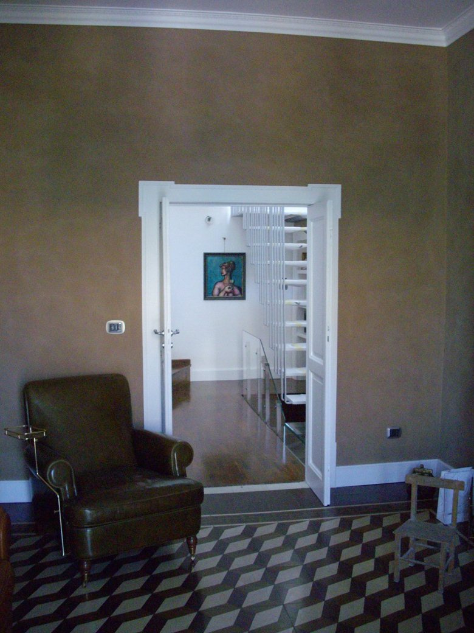
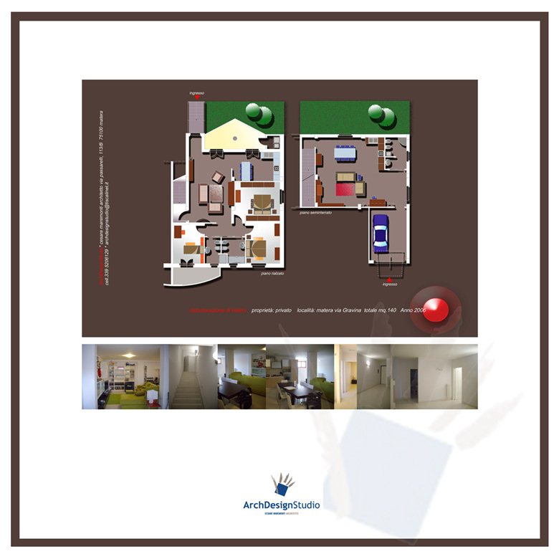
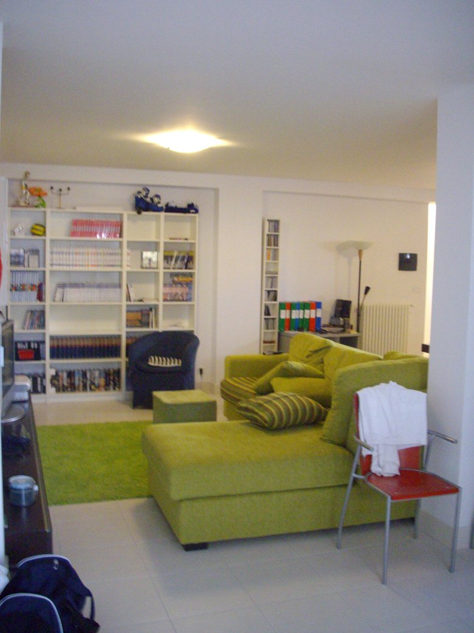
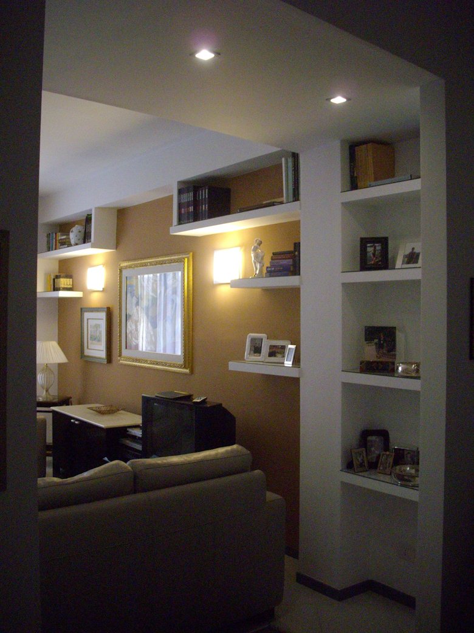
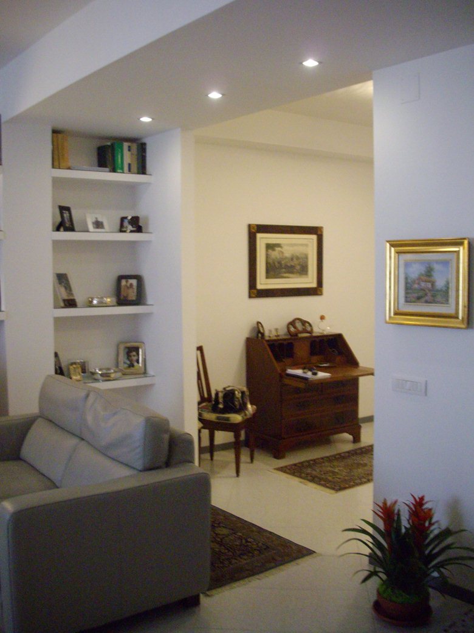
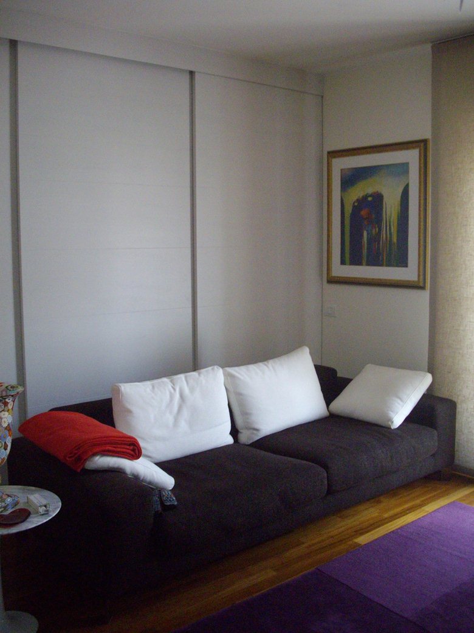
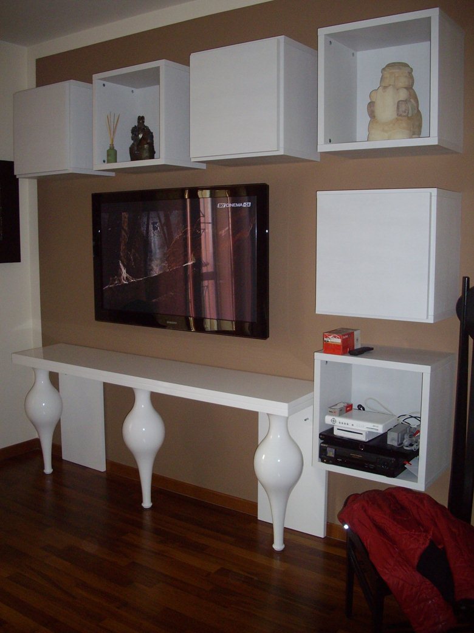
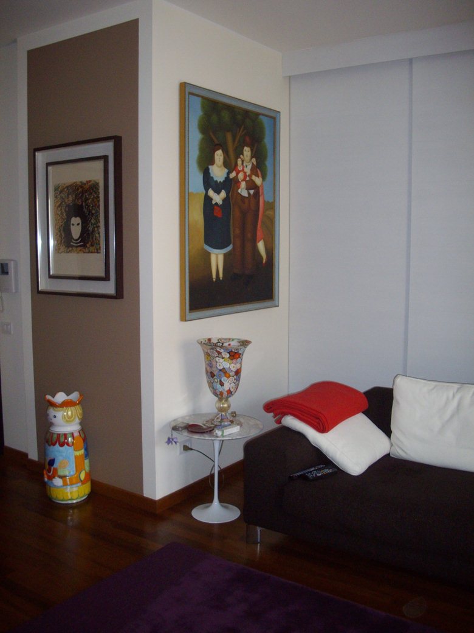
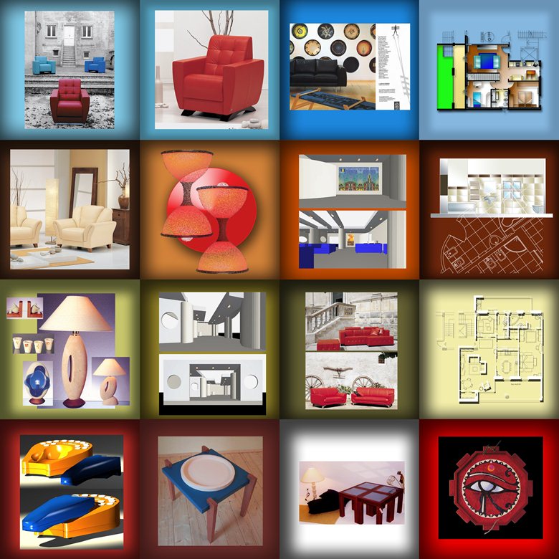
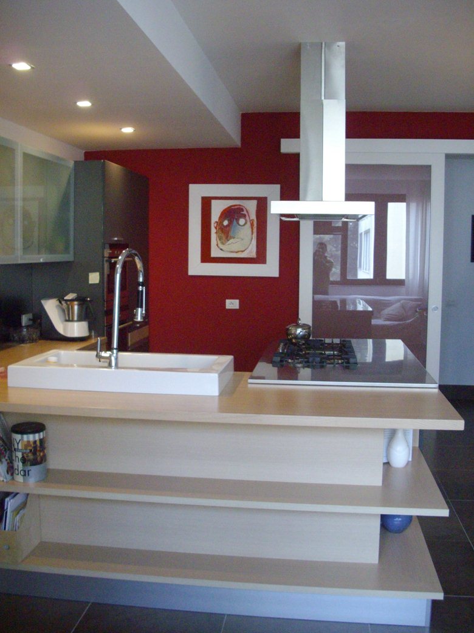
Renovations and interior projects in Matera and Basilicata — Casa Papa (2005), Casa Chisena (2006), Casa Tricaricum (2007), Casa Plasmati (2008), interiors and bespoke furniture (2009).
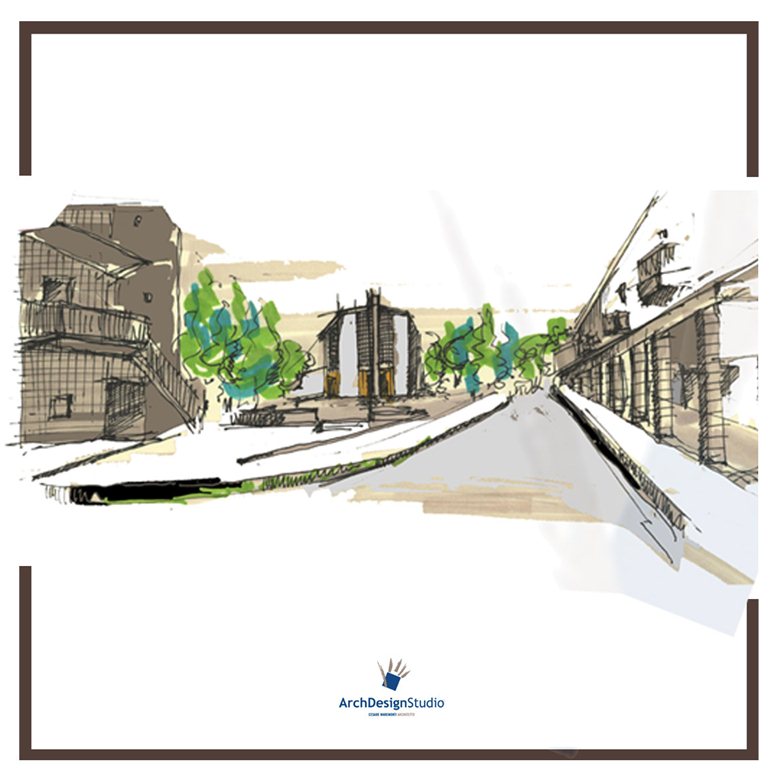
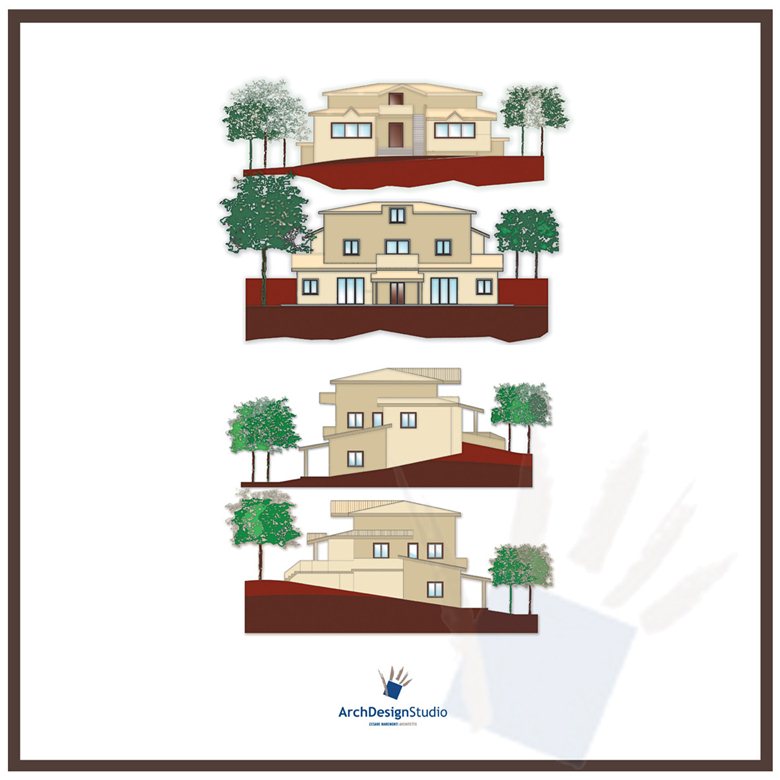
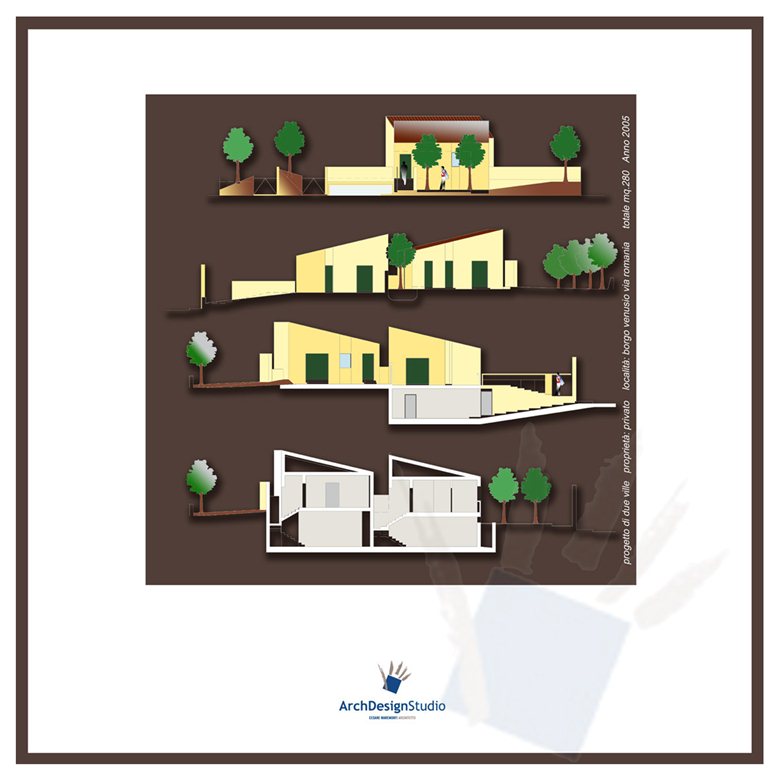
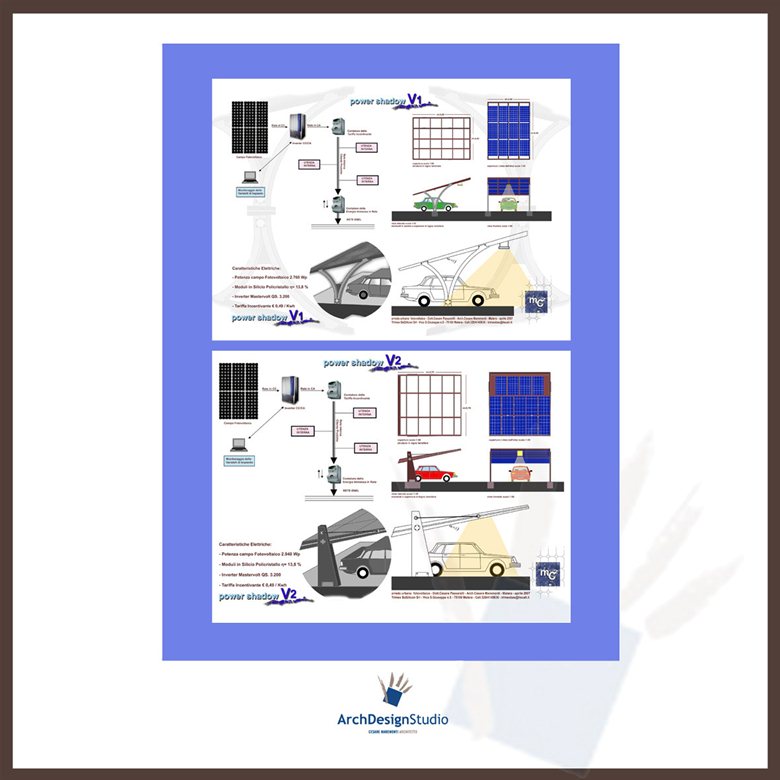
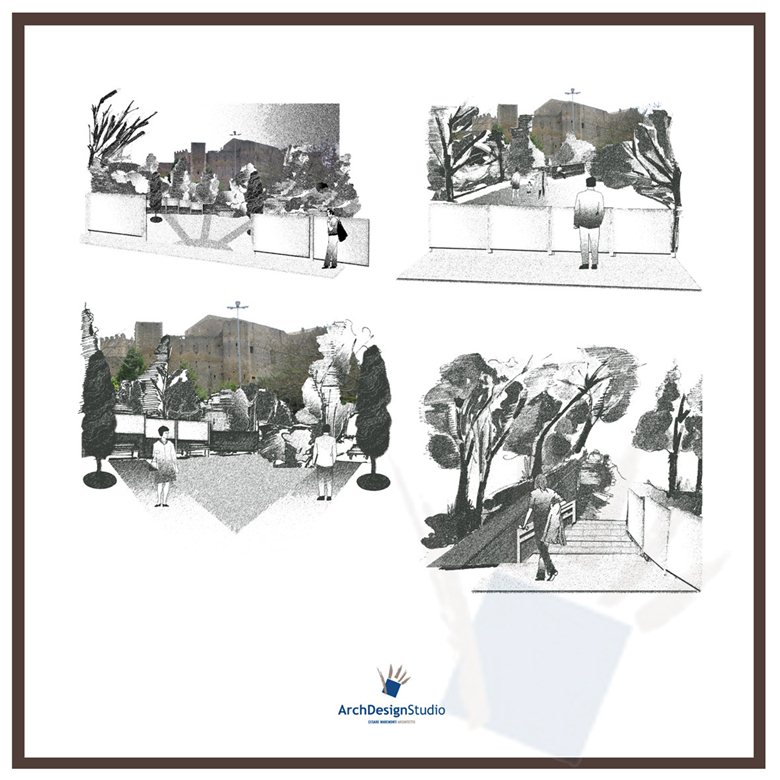
Urban and landscape projects — the proposal for Borgo Venusio (2003), the Contratti di Quartiere II across Tricarico, Pomarico and Ferrandina (2006), villas and photovoltaic structures (2006-2009).
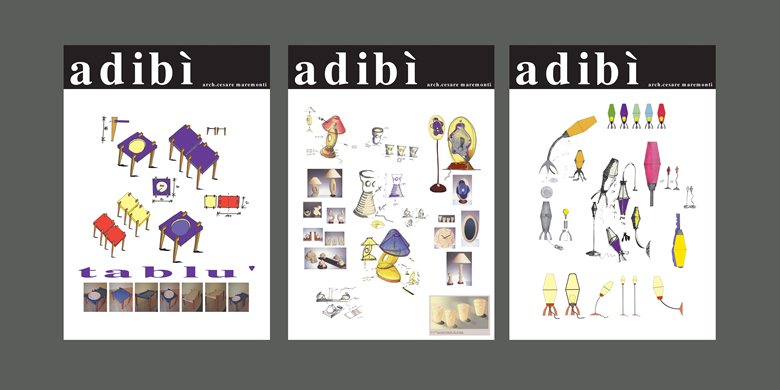
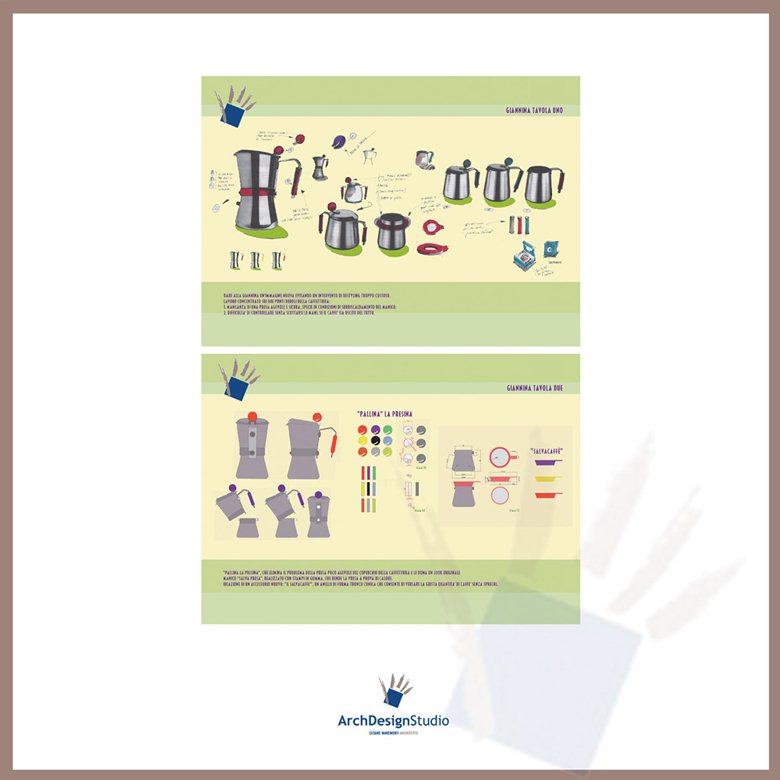
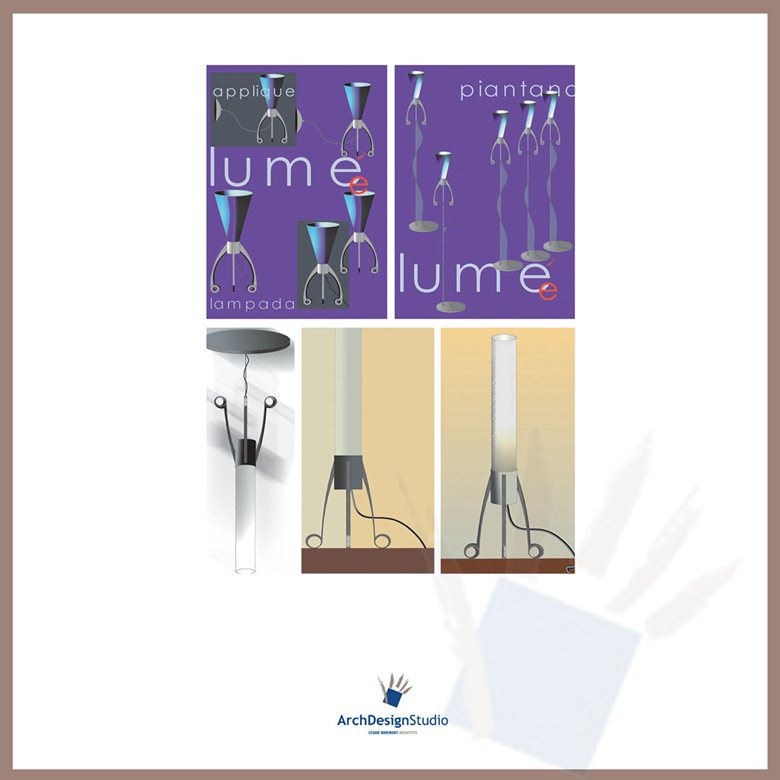
Product and industrial design — the «Oggetti di design» series (1998-2008: upholstery, lamps, tables), the project for the Young&Design competition (2003), the design and staging for the «adibì» exhibition (2003).
Cesare Maremonti graduated in Architecture at the University of Florence in 1995 (108/110), qualifying the following year and registering with the Order of Architects of the Province of Matera. Workshops in Moscow and Finland and years in Amsterdam widened his outlook, between architecture, design and painting. Back in Matera he founded Archdesignstudio, working on architecture, interiors, product design and urban regeneration, and serving as a technical advisor to the Court of Matera. Design has always run alongside building: the technical office at Calia Salotti, exhibition stands, lamps and tables — the same research into form that shapes his painting.